Brigade Vanagaram Master Plan
Discover how 5.6 acres in Vanagaram, Chennai are designed for modern living. Explore the layout of premium homes, gardens, and world-class amenities at Brigade Vanagaram.
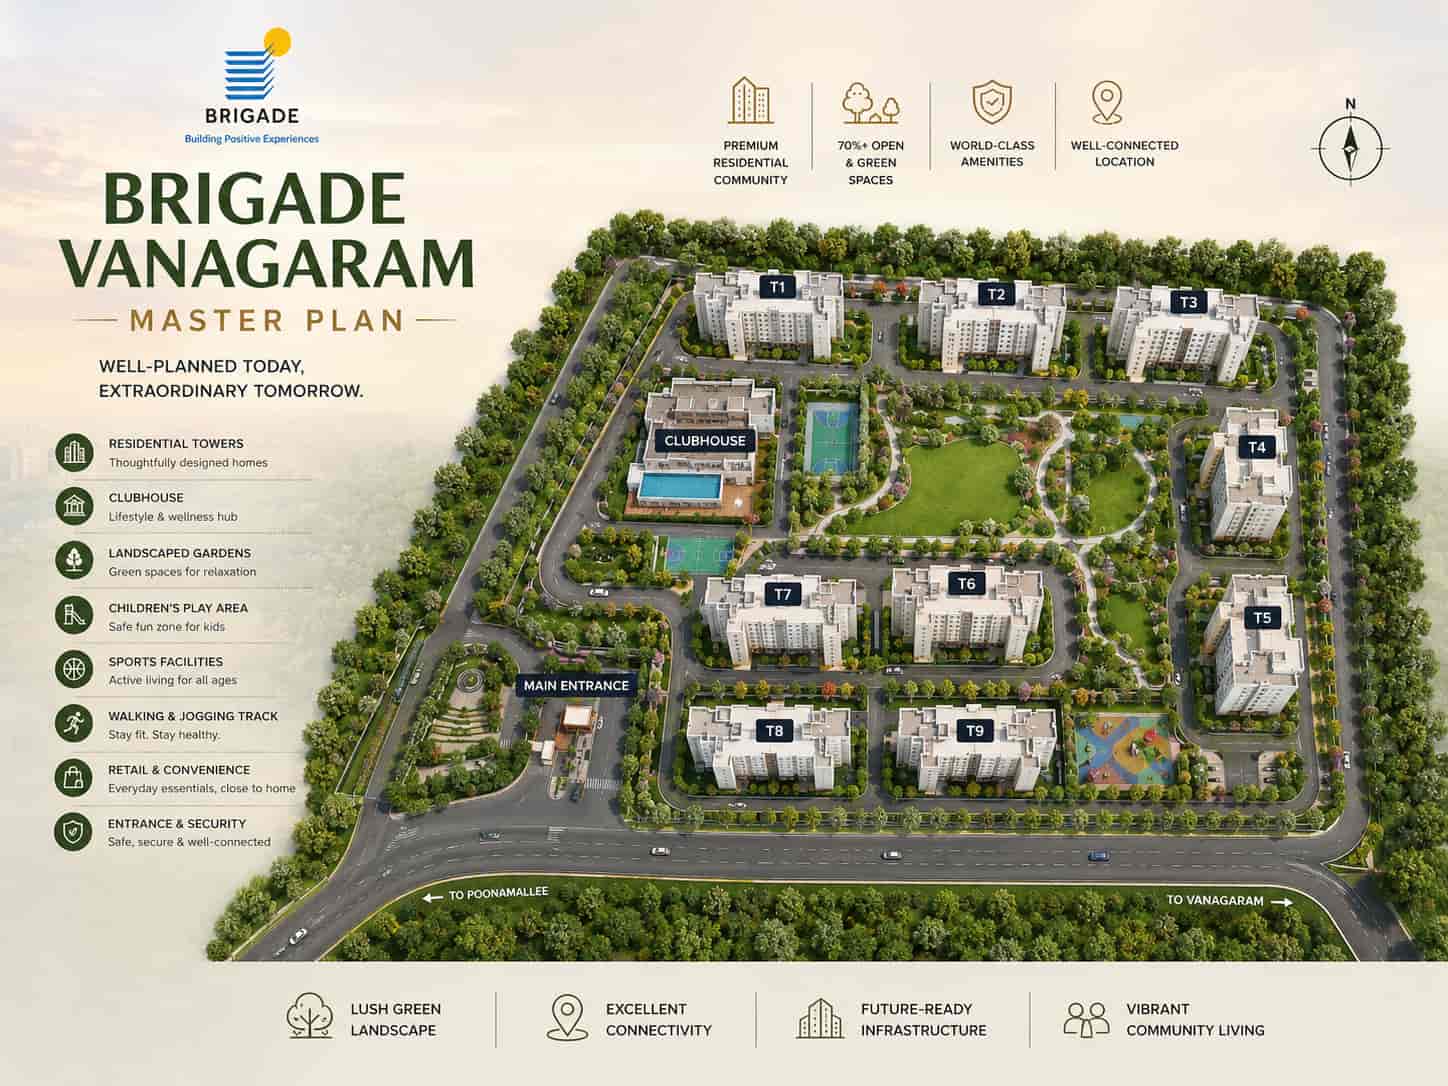
Discover how 5.6 acres in Vanagaram, Chennai are designed for modern living. Explore the layout of premium homes, gardens, and world-class amenities at Brigade Vanagaram.
The master plan for Brigade Vanagaram transforms 5.6 acres of land into a complete living environment. It is not just about buildings. It is about creating a place where homes, nature, and amenities come together in perfect harmony.
A master plan is like a blueprint for the entire project. It shows where everything will be located. It helps ensure the community is functional, safe, and visually appealing.
| Aspect | Common Projects | Brigade Vanagaram | Benefit to You |
|---|---|---|---|
| Land Use | More buildings, less open space | More open space, fewer buildings | Feel relaxed, not crowded |
| Building Height | Very tall towers close together | Mid-rise blocks with space between | More privacy and better views |
| Green Areas | Small gardens here and there | Large central lawns and many trees | Clean air and places to walk |
| Traffic Flow | Narrow roads, parking issues | Wide roads, separate parking zones | Easy entry and exit, safe for kids |
This smart layout makes daily life easier and more enjoyable for everyone living here.
The homes are grouped into clusters. Each cluster has its own character and view.
| Zone Type | Location | What's There |
|---|---|---|
| Central Leisure Zone | Middle of the property | Swimming pool, deck, clubhouse, lawn |
| Active Living Zone | Near main entrance | Gym, play area, multipurpose hall |
| Service & Support Zone | Separate service lane | Security office, maintenance, waste area |
| Green & Quiet Zone | Spread throughout | Gardens, sitting spots, walking tracks |
Separating active zones from quiet zones means you can have fun without disturbing others who want peace.
Getting around inside 5.6 acres should be easy. Our layout makes sure of that.
A wide, welcoming road leads from the main gate. It is lined with trees and has space for cars to drop guests.
Circular roads connect all building clusters. These roads are for slow-moving vehicles. Speed bumps ensure safety.
Separate walking and jogging paths wind through the gardens. They connect homes to amenities without crossing vehicle roads.
Saves Time: Everything is easy to reach. No long walks to the pool or garden.
Promotes Health: Safe paths encourage walking and outdoor time.
Builds Community: Common spaces like central lawns become meeting points for neighbors.
| Feature | How It Helps | Resident Benefit |
|---|---|---|
| Rainwater Drains | Channels rainwater to refill groundwater | Less waterlogging, better water supply |
| Native Plants | Uses local trees and shrubs that need less water | Lower maintenance, attracts birds |
| Waste Zones | Separate areas for garbage collection and processing | Clean surroundings, hygienic living |
The plan treats the land with respect. It keeps the natural feel of Vanagaram, Chennai while adding modern comfort.
The master plan shows our belief that a good home is part of its environment. We placed buildings to catch the breeze. We saved large trees. We made spaces where you can hear birds, not just traffic.
When you choose a home at Brigade Vanagaram, you are choosing a spot on this master plan. You can see exactly where your building will be, what view you will have, and how close you are to the amenities.
Think About View: Do you prefer garden greenery or pool activity?
Think About Access: How close do you want to be to the entrance or clubhouse?
Think About Sun: Which direction would you like your home to face?
Think About Future: The master plan ensures the place will remain nice and functional for years.
Ready to see where your future home fits in the big picture?
Brigade Vanagaram spreads over 5.6 acres of land in Vanagaram, Chennai, which is about 2.4 lakh square feet. This large space allows for spacious homes, wide roads, plenty of gardens, and many facilities while keeping a low building density.
The project has 626 premium apartments in total. These include 2, 3, and 3.5 BHK homes. The limited number of homes on 5.6 acres means more open space and privacy for residents.
The layout focuses on open spaces, easy movement, and smart zoning. Key features include separate areas for homes and facilities, large central green zones, wide internal roads, safe pedestrian paths, and clusters of buildings that allow light and air flow.
The design uses cluster planning with controlled entry points. Each building group has its own secure access. The entire property has a boundary wall with 24/7 security checkpoints, CCTV coverage, and well-lit common areas.
A large portion of the 5.6-acre land is kept as open and green areas. This includes gardens, lawns, walking tracks, play areas, and spaces around buildings. This high green ratio ensures a natural environment.
Amenities are placed for easy access from all homes. The swimming pool and clubhouse are central. Fitness areas are near residential blocks. Children's play zones are in safe, visible locations. All facilities are connected by walking paths.
The plan includes ample parking space for residents and visitors. Parking areas are located close to building entrances but separate from walking zones to ensure safety. There is provision for both covered and open parking.
The layout includes designated waste collection points in each building cluster. There are plans for segregation of wet and dry waste. The service areas are placed to allow easy garbage vehicle movement without disturbing residents.
Three things make it different: First, the thoughtful planning on 5.6 acres. Second, the focus on premium living with quality amenities. Third, the integration of indoor and outdoor spaces seamlessly. It feels like a resort while being a home.
Yes, you can view the complete master plan during a site visit or through a virtual tour. The sales team can show you the layout, building positions, open spaces, and facility locations. You can also download the master plan brochure.